<-- style PDP --> 9 Stibbard Avenue, Toronto - Detached for sale for $2,395,000
  • sold
  • leased

9 Stibbard Avenue

Toronto, Ontario, M4P 2B9 - Mount Pleasant East

$2,395,000$000000

  • Neighbourhood

    Mount Pleasant East

  • Major Intersection

    Yonge / Eglinton

  • Listed Since: 33 day(s)

  • Last update: 29 day(s) ago

Overview

  • Property Type

    Detached, 2 1/2 Storey

  • Bedrooms

    5

  • Bathrooms

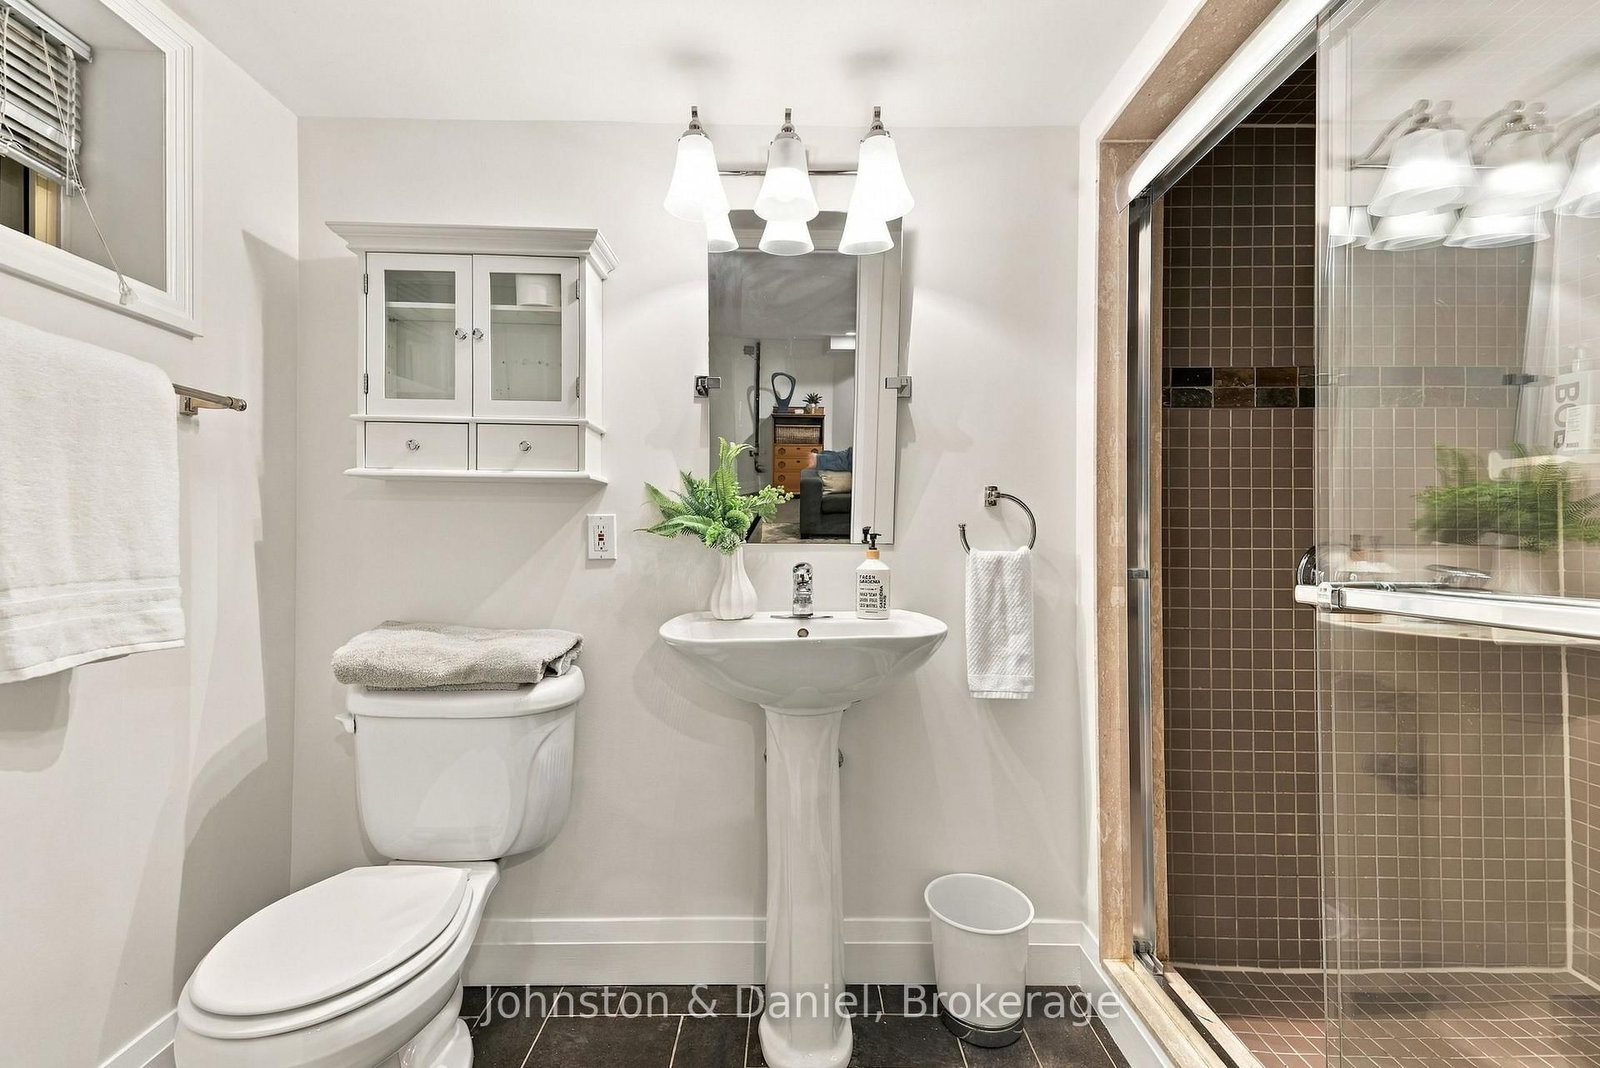
    4

  • Basement

    Part Fin

  • Kitchen

    1

  • Total Parking

    1

  • Lot Size

    30x138 (Feet)

  • Taxes

    $12,085.15 (2026)

  • Type

    Freehold

Property Description

Property description for 9 Stibbard Avenue, Toronto

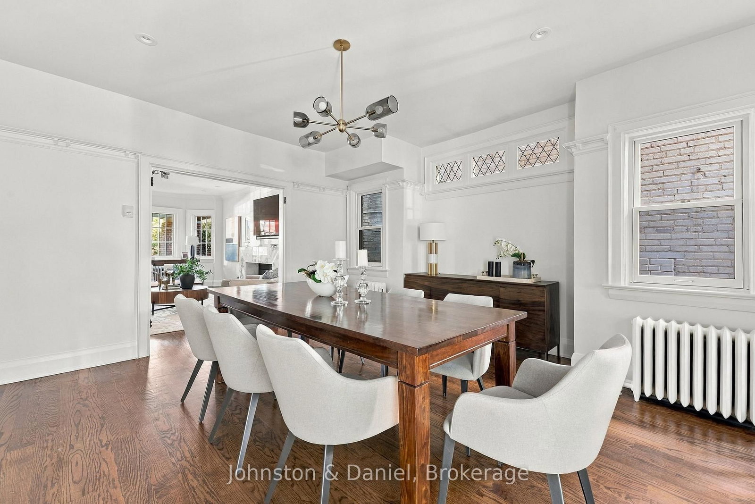
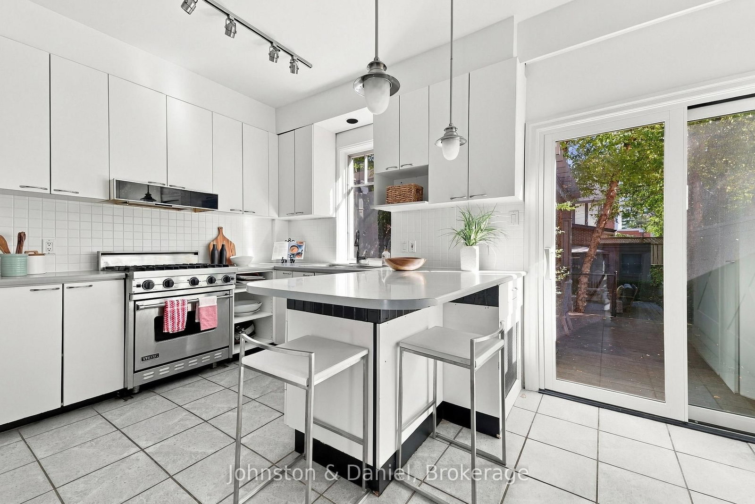
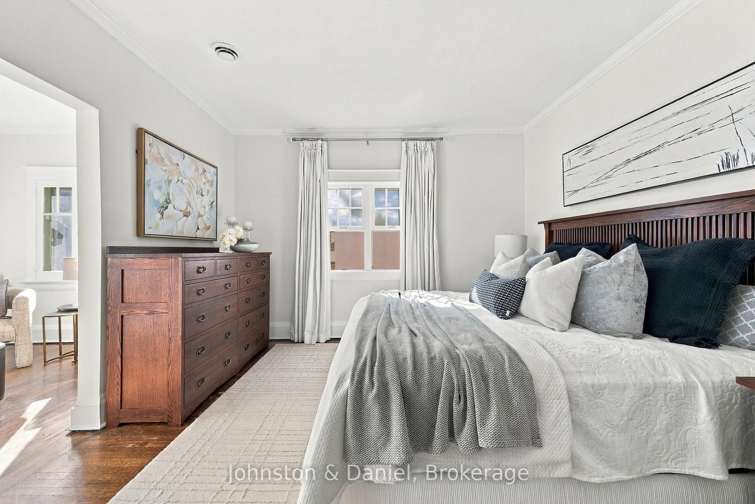
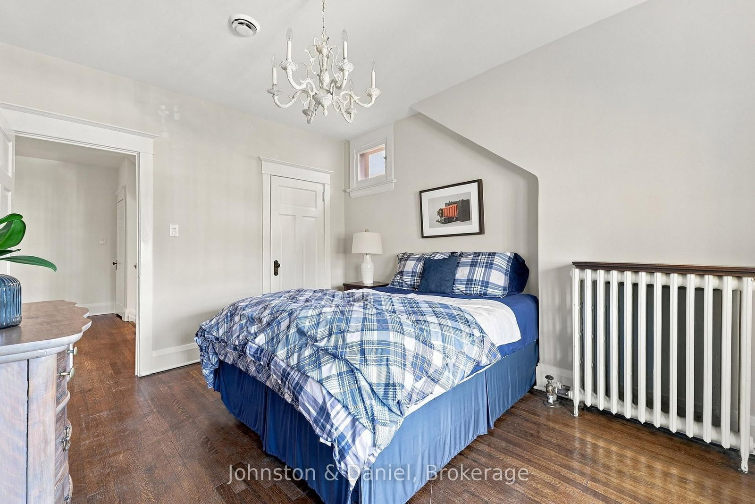
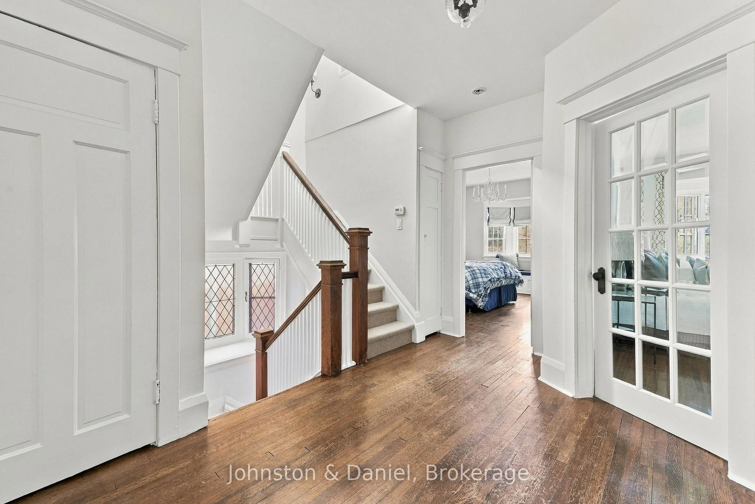
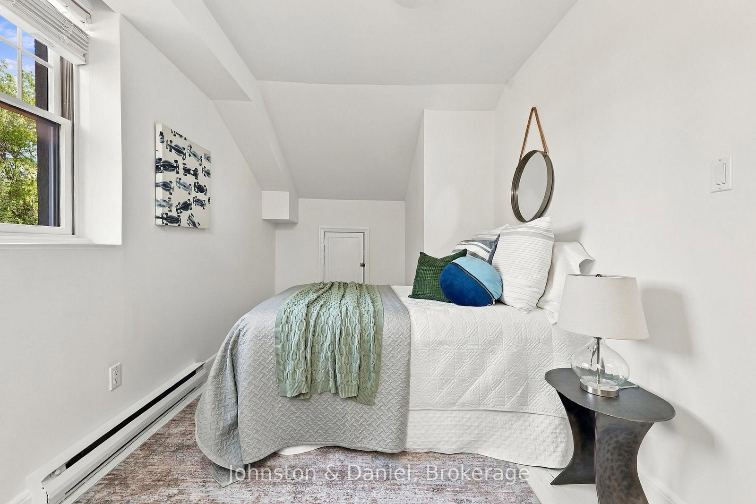
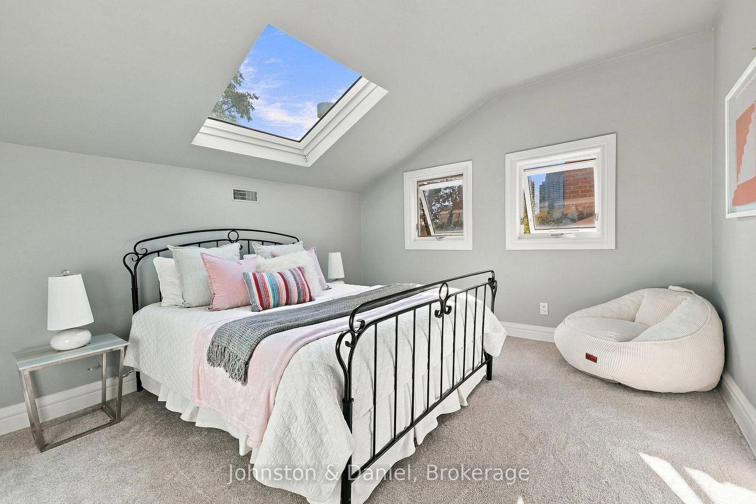
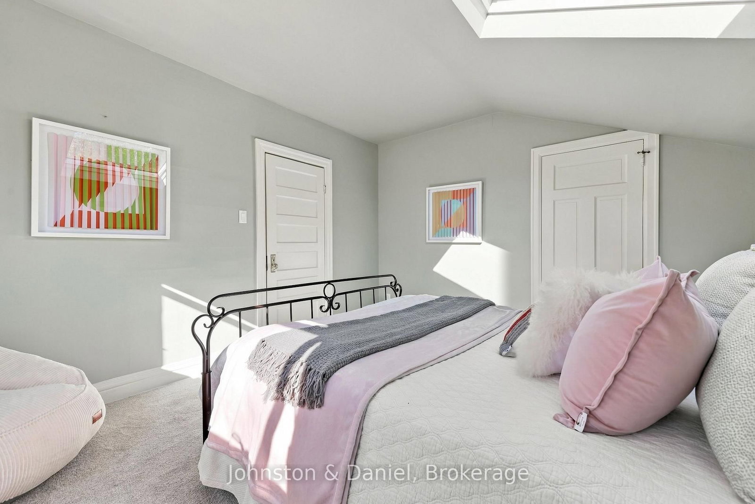
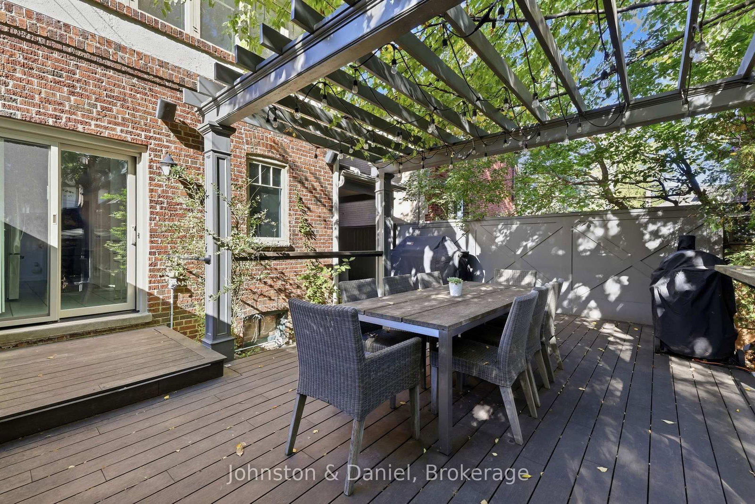
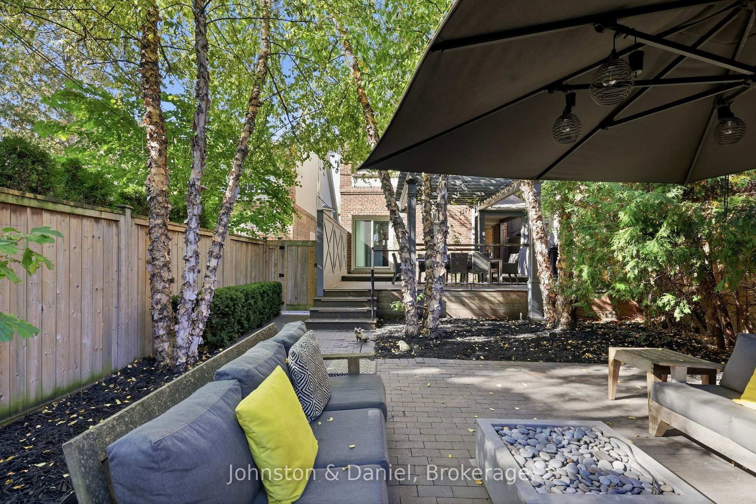
This classic detached home on a 30X138' lot in Sherwood Park offers 5 bedrooms, 4 bathrooms, generous parking, and an incredible back yard - all in one of midtown's most established and walkable family neighbourhoods. Step inside from the welcoming front porch to a home filled with warmth, natural light and character. Hardwood floors and high ceilings run throughout the main level. The living room is anchored by a sleek marble gas fireplace while the spacious dining room features custom light fixtures, leaded glass windows, and its own door to the deck and yard. The kitchen is equipped with professional-grade appliances and plenty of storage, awaiting your personal touch. From here, walk out to a back yard that feels like a true extension of the home. A custom pergola creates an idyllic outdoor dining space, while landscaped gardens, irrigation system, mature trees and a hardscaped conversation area with gas fire pit offer a sophisticated place to relax or entertain. On the second level, the spacious primary suite features a walk-in closet, 3-piece ensuite with soaker tub, and a sun-filled sitting room overlooking the back yard. The two front bedrooms on this level, one with its own fireplace, share a renovated family bathroom. The third floor adds two more full height bedrooms, each with a skylight, both ideal for older kids, guests or a home office. The lower level provides even more flexibility; a recreation room with a gas fireplace and 3-piece bathroom, plus a separate side entrance, laundry room and a substantial storage area that could be finished for additional living space. Yonge Street's shops, restaurants and everyday conveniences are a short walk away, as are Lawrence and Eglinton stations. Nearby Sherwood Park is a paradise for kids, dogs and nature lovers. Close to private schools (TFS, Crescent, UCC, SMCS, Blyth, Havergal) and some of Toronto's best public schools. It's the kind of home - and community - where a family can settle in and stay awhile.

Listed by Johnston & Daniel

  • MLS #

    C14018044

  • Sq. Ft

    2500-3000

  • Sq. Ft. Source

    MLS

  • Lot Irregularities

    Y

  • Year Built

    Available Upon Request

  • Pool

    None

  • Drive

    Front Yard

  • Garage

    None

  • Total Parking

    1

  • Family Room

    N

  • Den

    N

  • Exterior

    Brick

  • Fireplace

    Y

  • Roof

    Asphalt Shingle

  • Foundation

    Brick

  • Elevator

    n/a

  • Water View

    n/a

  • Laundry Level

    Lower

  • Heat

    Baseboard

  • A/C

    Central Air, Wall Unit

  • Water

    Municipal

  • Water Supply

    n/a

  • Sewers

    Sewers

  • Central Vac

    N

  • Living

    5.84 x 4.47 ft Main level

    Fireplace, hardwood floor, Recessed Lights

  • Dining

    4.55 x 4.32 ft Main level

    hardwood floor, Leaded Glass, W/O To Deck

  • Kitchen

    4.7 x 2.74 ft Main level

    Stainless Steel Appl, Breakfast Bar, W/O To Deck

  • Primary

    3.68 x 3.38 ft 2nd level

    3 Pc Ensuite, W/I Closet, Combined W/Sunroom

  • Sunroom

    4.72 x 2.79 ft 2nd level

    Picture Window, hardwood floor, combined w/primary

  • 2nd Br

    4.04 x 3.35 ft 2nd level

    hardwood floor, Bay Window, B/I Closet

  • 3rd Br

    5.39 x 3.35 ft 2nd level

    Fireplace, Bay Window, hardwood floor

  • 4th Br

    5.85 x 2.72 ft 3rd level

    B/I Closet, Skylight, Picture Window

  • 5th Br

    4.06 x 3.48 ft 3rd level

    Closet, Skylight, Broadloom

  • Rec

    5.51 x 3.72 ft Bsmt level

    Fireplace, 3 Pc Ensuite, Laminate

  • MLS #

    C14018044

  • Sq. Ft

    2500-3000

  • Sq. Ft. Source

    MLS

  • Lot Irregularities

    Y

  • Year Built

    Available Upon Request

  • Pool

    None

  • Drive

    Front Yard

  • Garage

    None

  • Total Parking

    1

  • Family Room

    N

  • Den

    N

  • Exterior

    Brick

  • Fireplace

    Y

  • Roof

    Asphalt Shingle

  • Foundation

    Brick

  • Elevator

    n/a

  • Water View

    n/a

  • Laundry Level

    Lower

  • Heat

    Baseboard

  • A/C

    Central Air, Wall Unit

  • Water

    Municipal

  • Water Supply

    n/a

  • Sewers

    Sewers

  • Central Vac

    N

  • Living

    5.84 x 4.47 ft Main level

    Fireplace, hardwood floor, Recessed Lights

  • Dining

    4.55 x 4.32 ft Main level

    hardwood floor, Leaded Glass, W/O To Deck

  • Kitchen

    4.7 x 2.74 ft Main level

    Stainless Steel Appl, Breakfast Bar, W/O To Deck

  • Primary

    3.68 x 3.38 ft 2nd level

    3 Pc Ensuite, W/I Closet, Combined W/Sunroom

  • Sunroom

    4.72 x 2.79 ft 2nd level

    Picture Window, hardwood floor, combined w/primary

  • 2nd Br

    4.04 x 3.35 ft 2nd level

    hardwood floor, Bay Window, B/I Closet

  • 3rd Br

    5.39 x 3.35 ft 2nd level

    Fireplace, Bay Window, hardwood floor

  • 4th Br

    5.85 x 2.72 ft 3rd level

    B/I Closet, Skylight, Picture Window

  • 5th Br

    4.06 x 3.48 ft 3rd level

    Closet, Skylight, Broadloom

  • Rec

    5.51 x 3.72 ft Bsmt level

    Fireplace, 3 Pc Ensuite, Laminate

Thinking of Selling?

Find Out Your Home’s Value in Today’s Market!

No Email or Signup is required to view your home estimate.

estimate your home value

Contact Manoj Kukreja

Sales Representative,
Century 21 People’s Choice Realty Inc.,
Brokerage
(647) 576 - 2100

Manoj profile avatar

Property History

Property history for 9 Stibbard Avenue, Toronto

This property has been sold 1 time before. Create your free account to explore sold prices, detailed property history, and more insider data.

Sign In / Register

Estimated price

Date
Price
Change
2026-10-13
$2,447,327
-1.93%

Mortgage Calculator

This data is for informational purposes only.

Mortgage Payment per month

Principal Amount

Interest

Total Payable

Amortization

Amortization

Closing Cost Calculator

This data is for informational purposes only.

Closing Cost Total for this property

Total Cash flow for purchasing this property

Down Payment(%)*
Additional information

Provincial Land Transfer Tax

Ontario Land Transfer Tax Rebate

Toronto Land Transfer Tax

Toronto Land Transfer Tax Rebate

PST on CMHC Insurance Premium

Lawyer Fees

$2,825

Government Registration Fee's

$164

Title Insurance

Closing Cost Total

Total Cash flow for purchasing this property

Provincial Land Transfer Tax

Ontario Land Transfer Tax Rebate

Toronto Land Transfer Tax

Toronto Land Transfer Tax Rebate

PST on CMHC Insurance Premium

Lawyer Fees

$2,825

Government Registarion Fee's

$164

Title Insurance

Down Payment(%)*

* A down payment of less than 20% is permitted only for first-time home buyers purchasing their principal residence. The minimum down payment required is 5% for the portion of the purchase price up to $500,000, and 10% for the portion between $500,000 and $1,500,000. For properties priced over $1,500,000, a minimum down payment of 20% is required.

Thinking of Selling?

Find Out Your Home’s Value in Today’s Market!

No Email or Signup is required to view your home estimate.

estimate your home value

Contact Manoj Kukreja

Sales Representative, Century 21 People’s Choice Realty Inc., Brokerage
(647) 576 - 2100

Manoj profile avatar

Recent Sold Listings in Mount Pleasant East, Toronto

Popular Cities